

Alukov Pool Enclosures
Alukov pool enclosures offer different ways to shelter a swimming pool while keeping a connection to the garden. The right design depends on whether you mainly want to cover the water or also create usable space beside it. Smalley Hot Tubs can help you compare the height, opening arrangement and footprint for your pool.
Start with the pool surround as well as the water dimensions. Consider steps, ladders, a pool cover, seating and the routes you use every day. You can explore the current Alukov pool enclosure range, then discuss which designs suit your site.
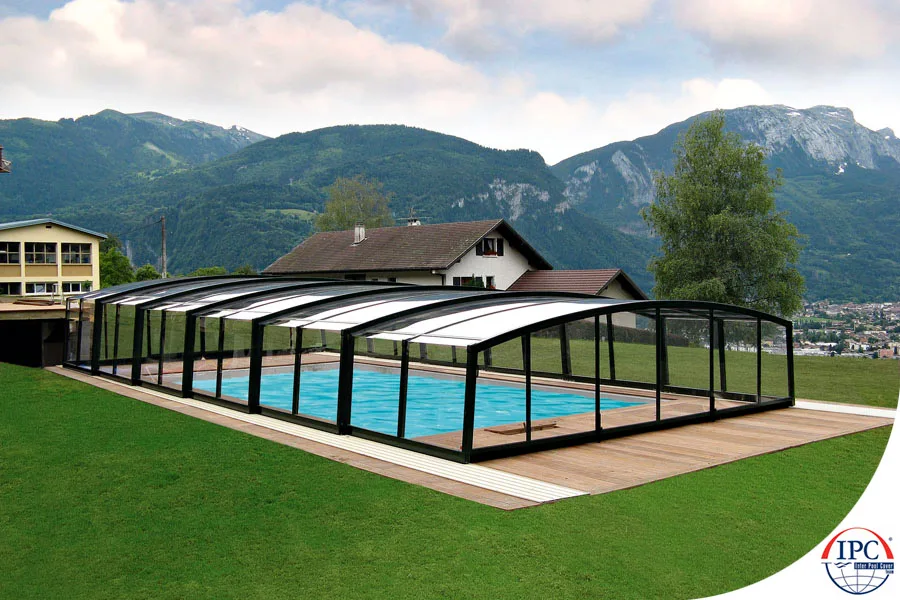
LOW LINE
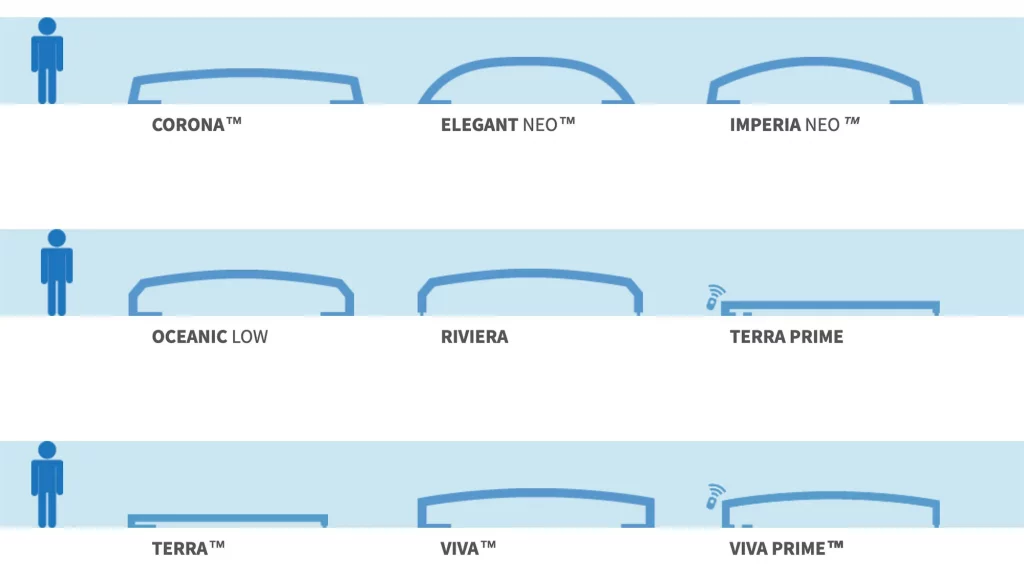
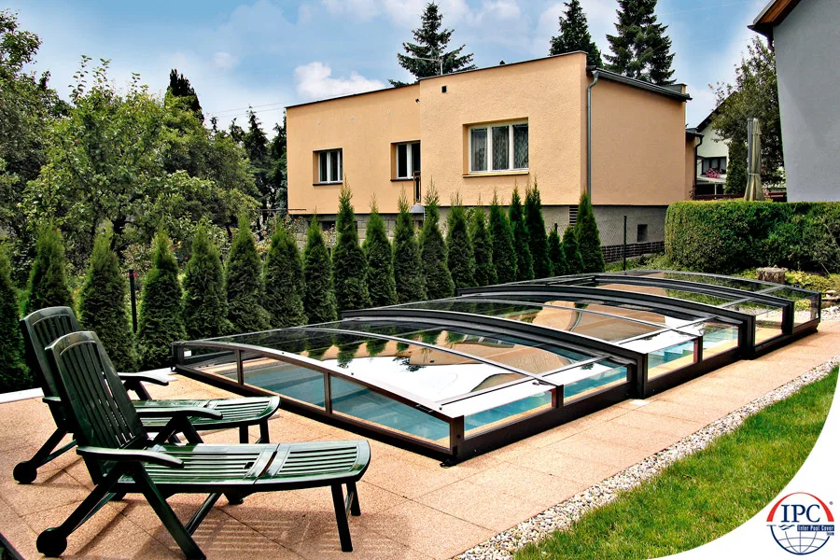
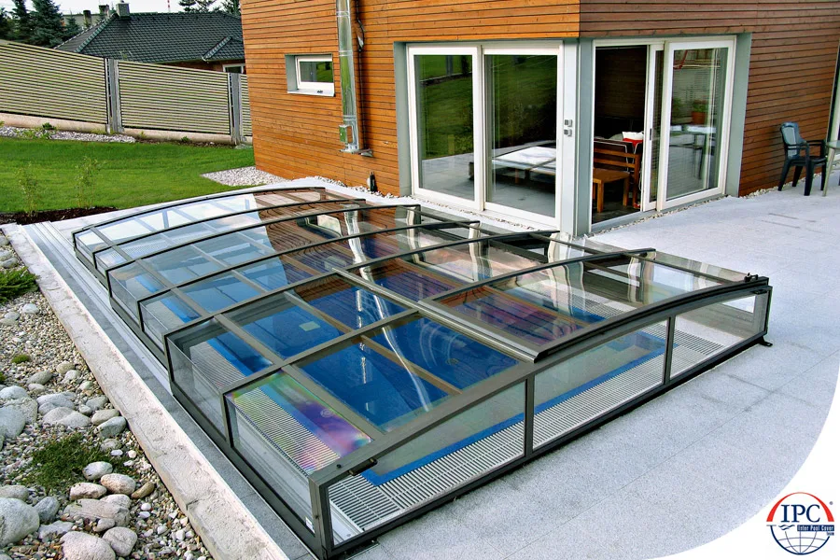
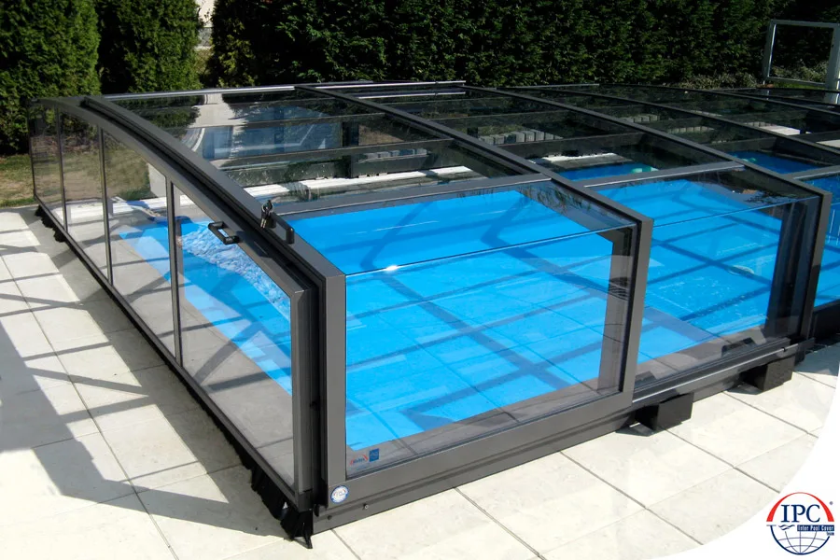
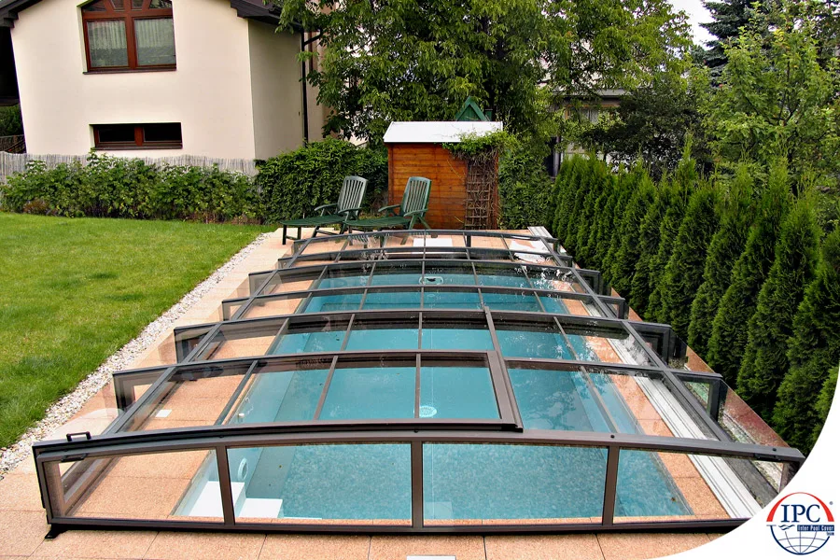
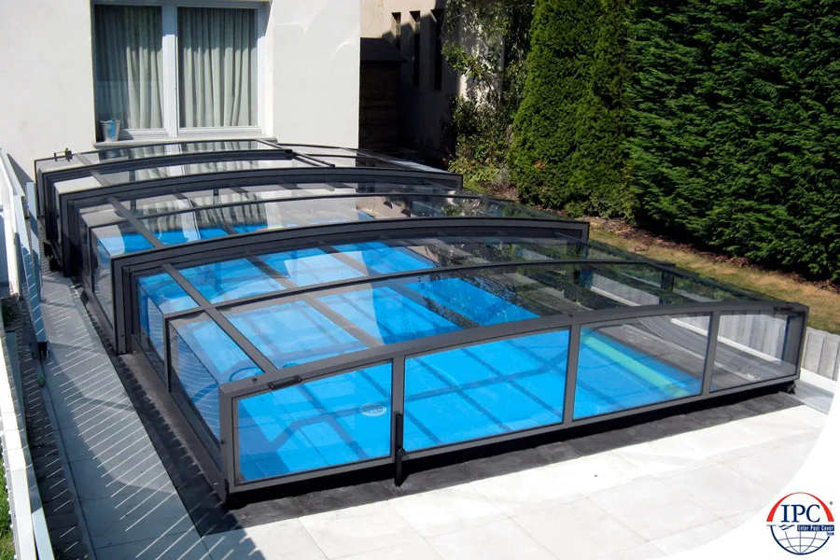
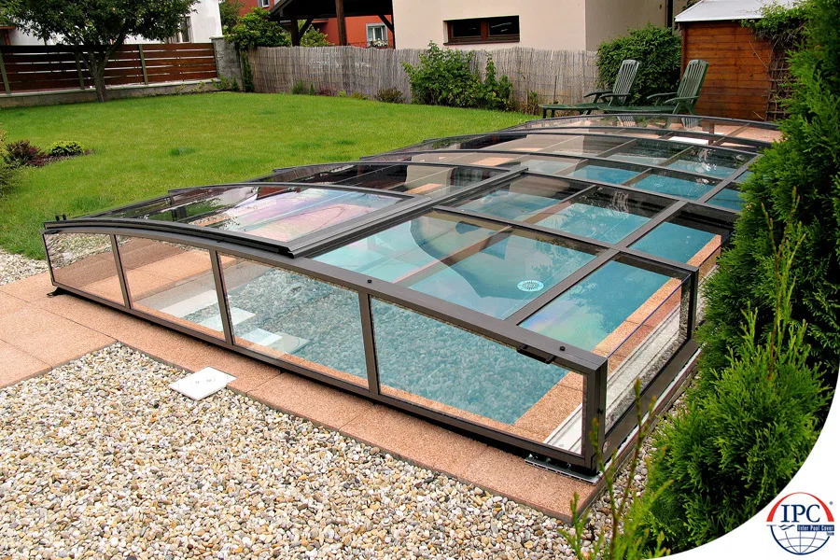
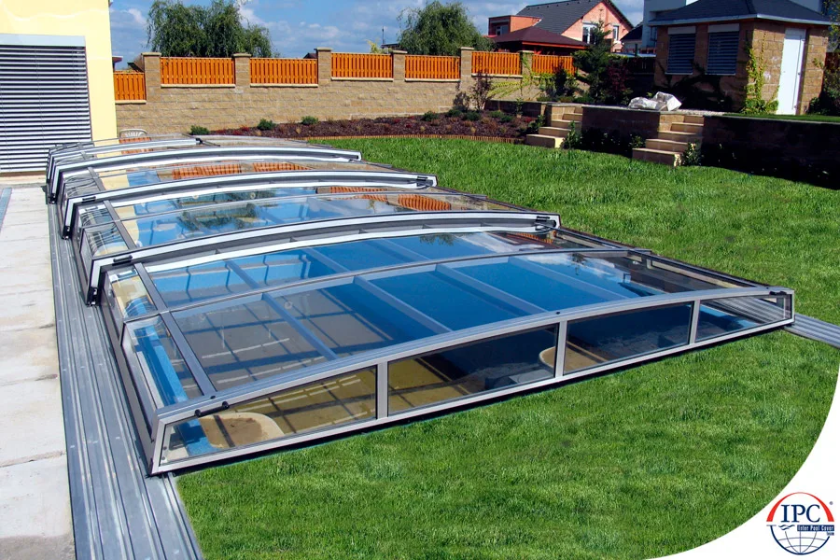
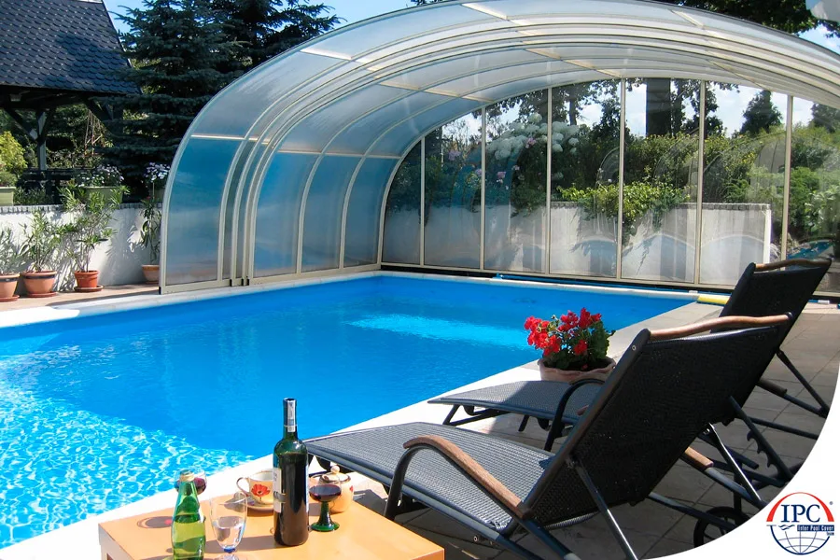
Low enclosures keep the structure closer to the pool surface and suit projects where a lower profile is a priority. Compare the proposed internal height with how you expect to enter and use the pool when covered. Ask where the sections retract and how much clear space is needed.
When comparing Alukov pool enclosures, do not judge a low design by appearance alone. Request the model drawing and check the position of doors, tracks and any existing pool equipment against your site plan.
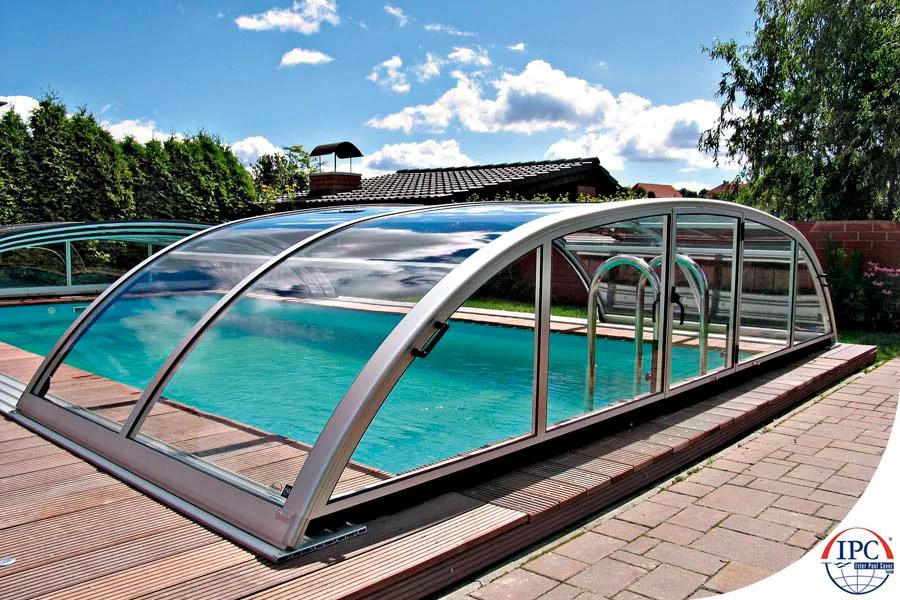
POOL ENCLOSURE CHAMPION
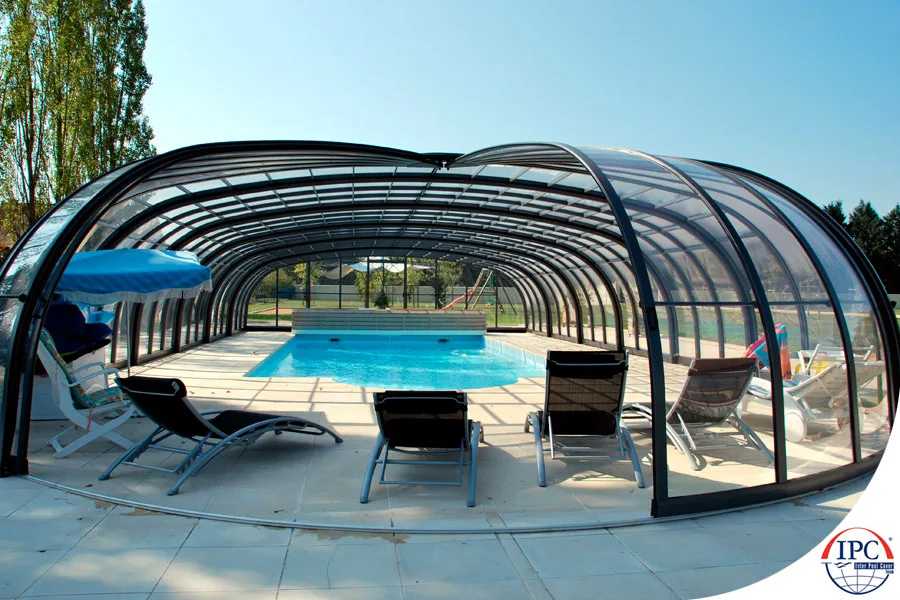
The Champion examples show a low telescopic enclosure arrangement. If this is the style you prefer, ask us to confirm current model availability, dimensions and specification. Compare the opening direction and space needed for the retracted sections before deciding how it would fit around your pool.

MIDDLE LINE
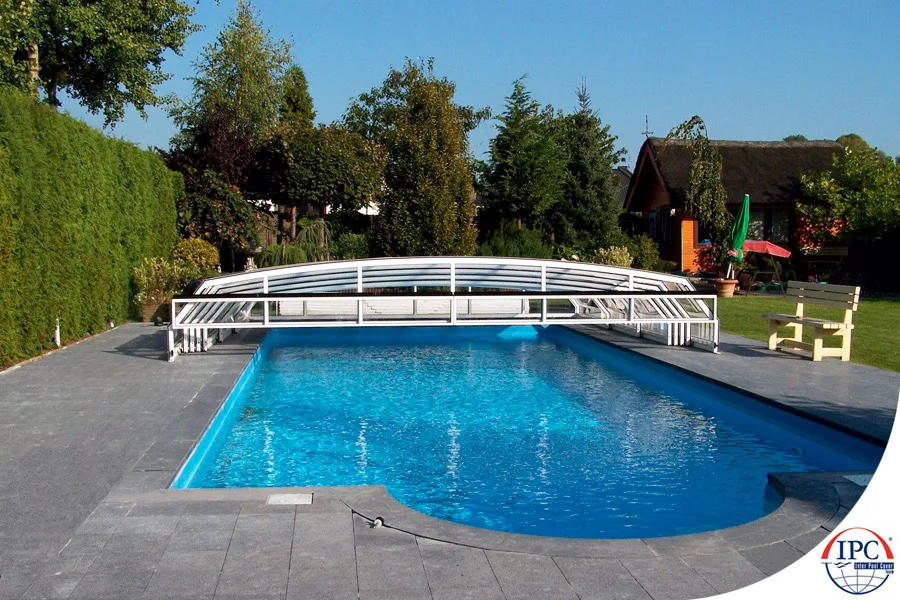
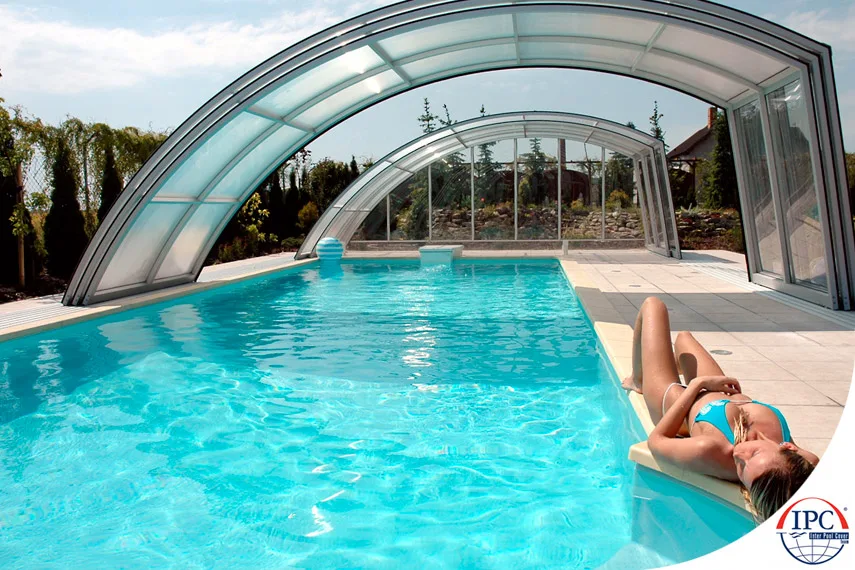
A medium-height design provides a different balance between the enclosure’s appearance and the space available beneath it. The usable height varies across the shape, so check where you need to sit, stand or move rather than relying only on the highest point.
Include the pool edge and any planned seating in your layout. Discuss how the enclosure will open around these areas and whether the chosen configuration gives you the clearances you need.

HIGH LINE
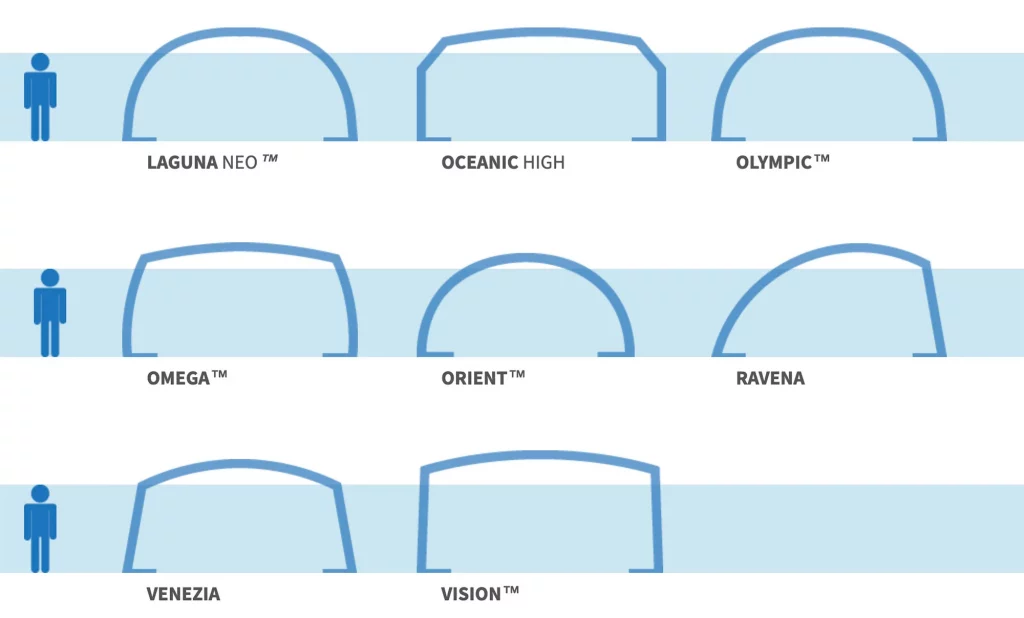
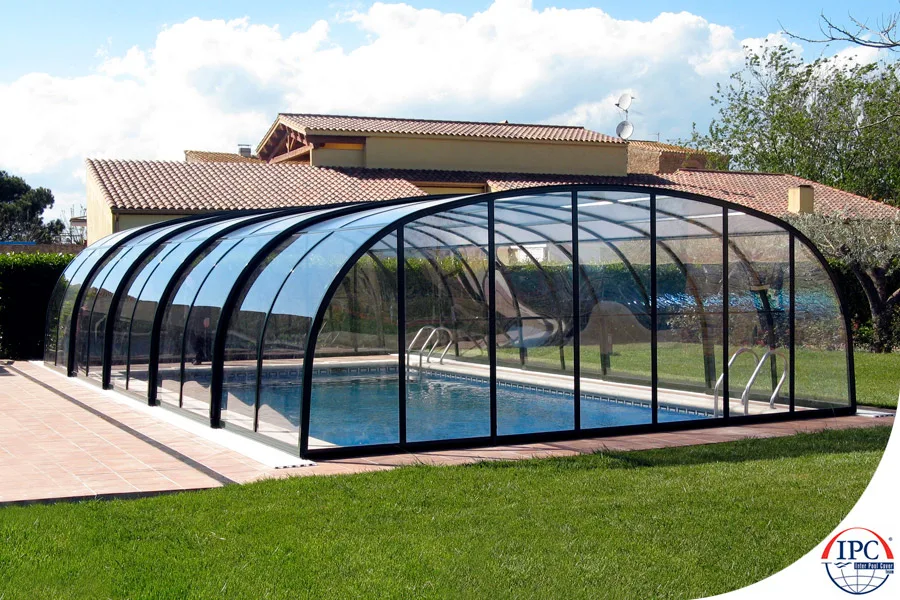
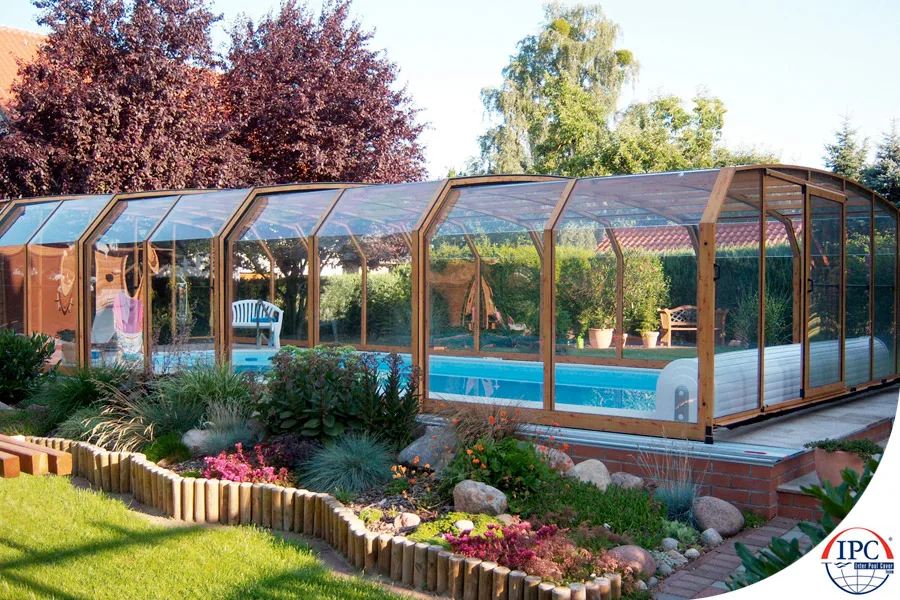
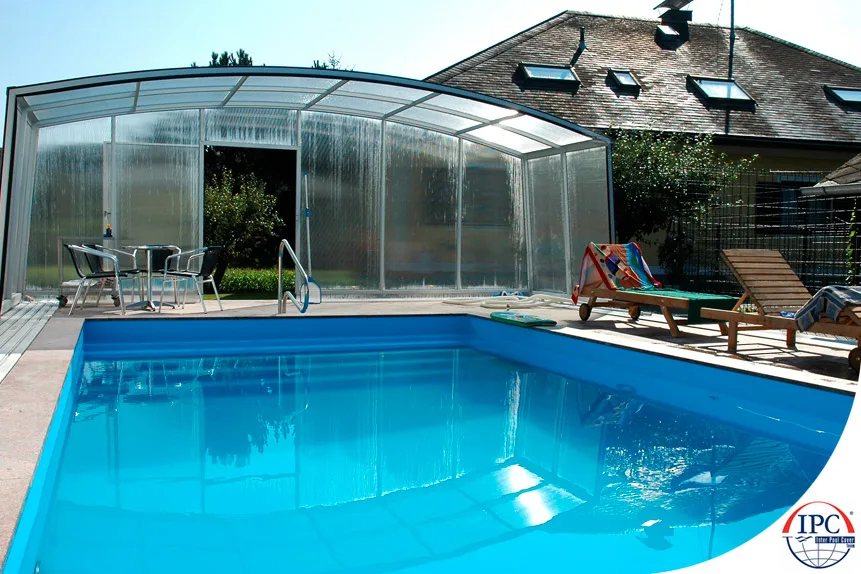
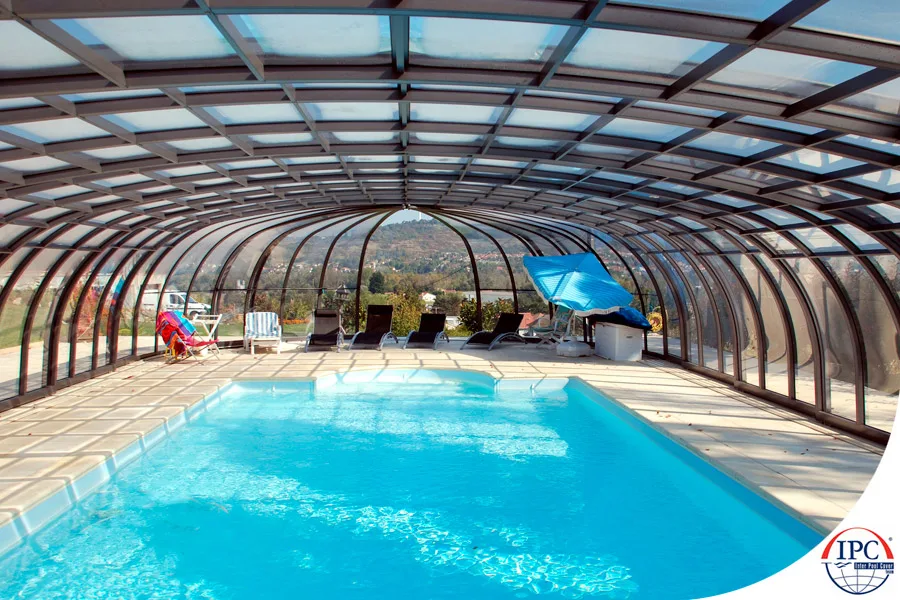
A high enclosure is worth considering when the project includes space beside the pool for changing, seating or moving around. Ask for the usable internal dimensions and check them against your intended arrangement of furniture and access routes.
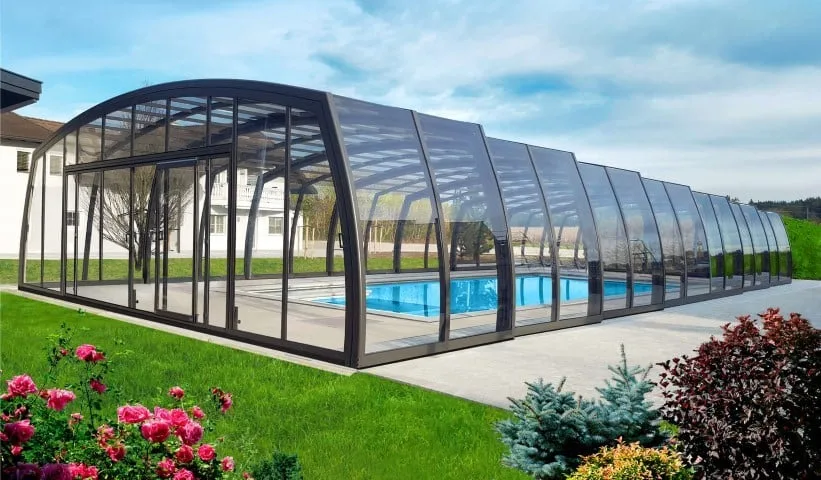
Consider the view from the house and garden as well as from inside. A larger enclosure becomes a more prominent part of the site, so compare drawings and photographs of similar configurations before agreeing the shape and finish.
Planning Alukov pool enclosures
Measure the pool and surrounding space
Send the pool’s length and width, photographs from each side and a sketch of the surrounding patio. Include ladders, steps, cover equipment, drainage points and changes in level. Note where you need regular access and which areas you would like to keep clear for seating or maintenance.
For Alukov pool enclosures, the space where sections park when opened can be as important as the covered footprint. Ask the installation team to show the closed and open positions on your plan. Check the track arrangement and access points for the exact model being quoted.
Agree the specification and installation scope
Confirm the model, dimensions, panel materials, frame finish and chosen options in writing. Request the support and base requirements before arranging work on the pool surround. Explain the available delivery route and any narrow entrances or obstacles that need to be assessed.
Ask what is included in the installation quotation and what must be prepared separately. Compare prices against the same specification, including delivery and any optional equipment. Confirm the current lead time, operating instructions and maintenance requirements before placing an order.
Discuss your pool project
Whether you are covering an existing pool or planning a new one, tell us how you intend to use the space and which enclosure heights appeal to you. If your project also includes a terrace, compare our Alukov patio enclosures; for a spa area, see the hot tub enclosure options.
Call 07743 392299, send your pool measurements and photographs, or arrange a discussion at our showroom near Spalding. We can help you work through the practical differences between Alukov pool enclosures before you choose a design.