

Alukov Patio Enclosures
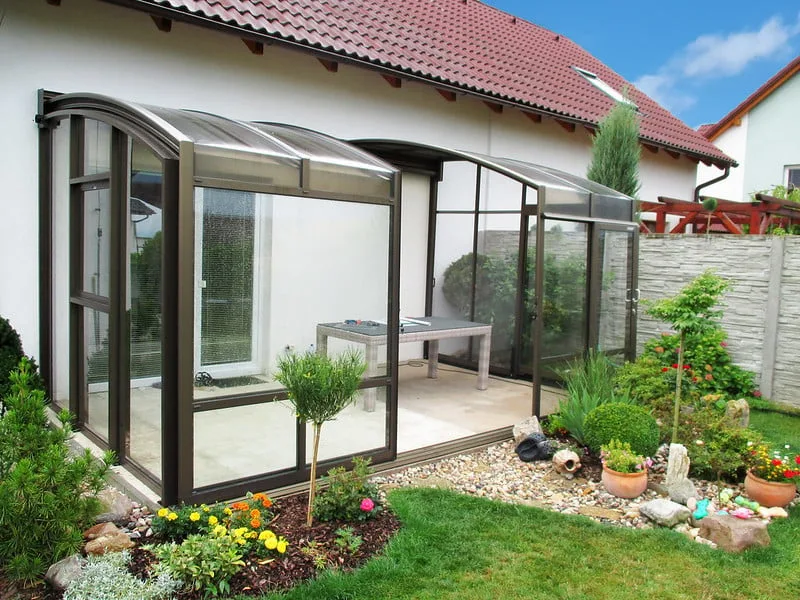
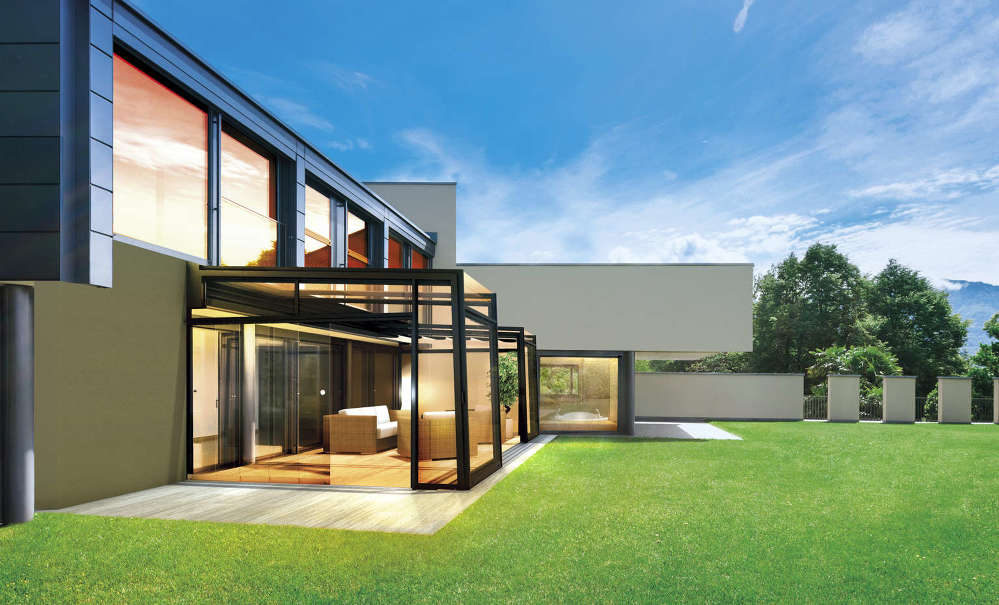
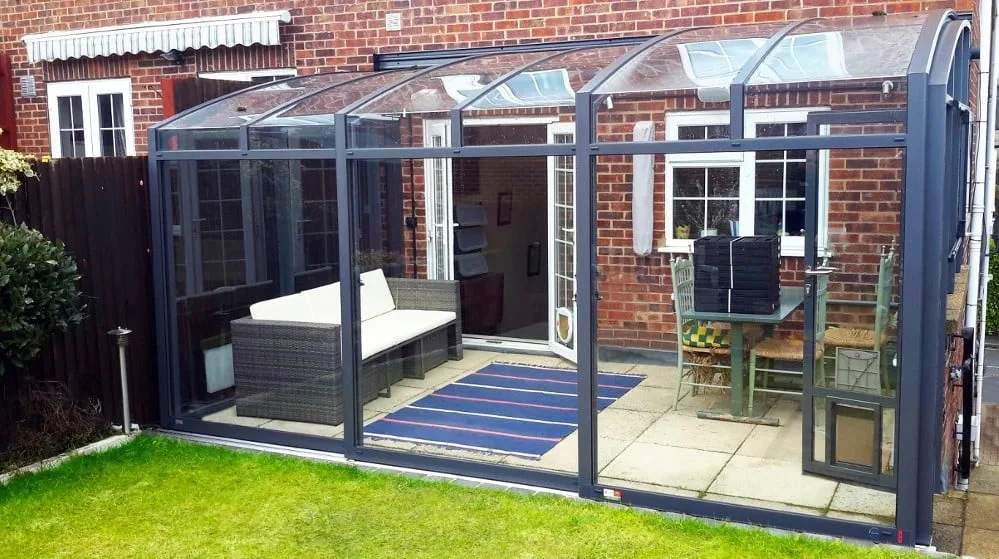
Alukov patio enclosures give a garden seating or dining area a more sheltered setting, with designs that can open up when the weather suits. Smalley Hot Tubs can help you compare the CORSO sliding range and plan an enclosure around the way you use your patio.
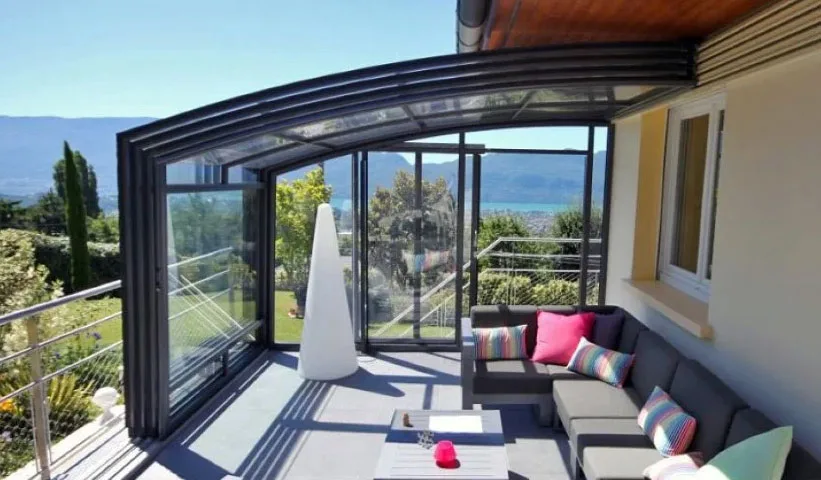
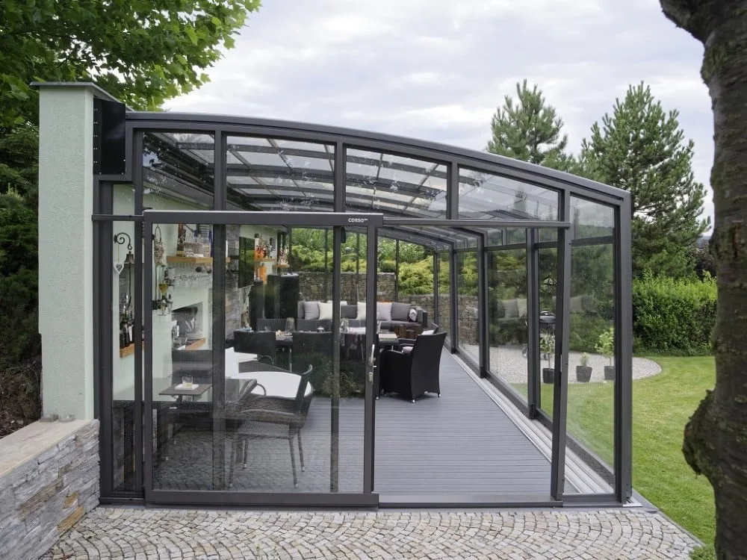
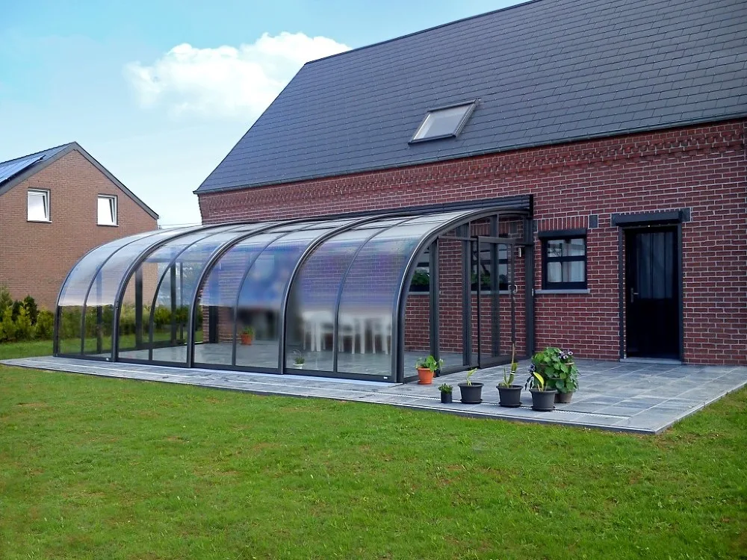
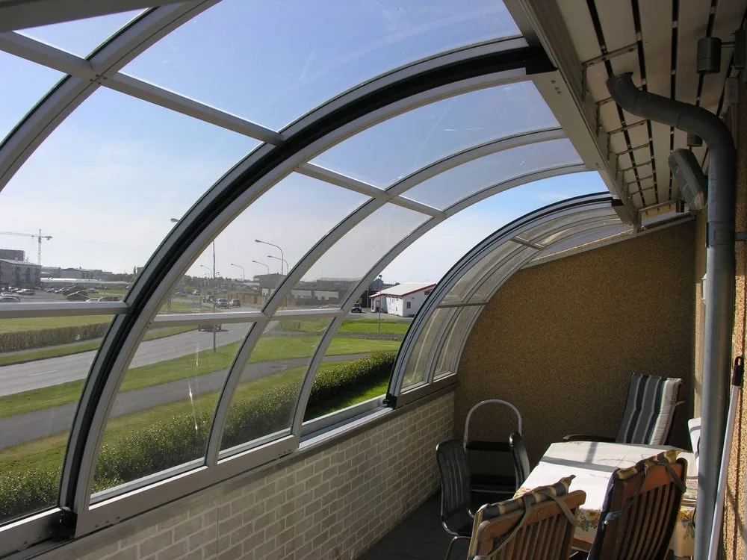
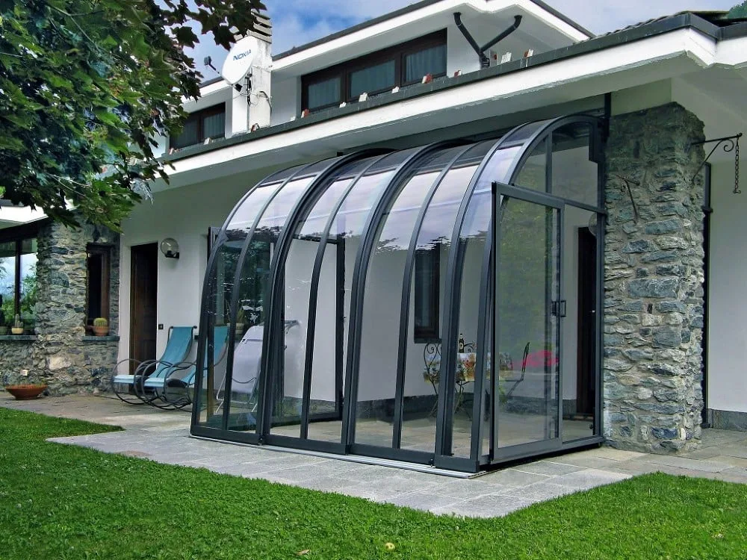
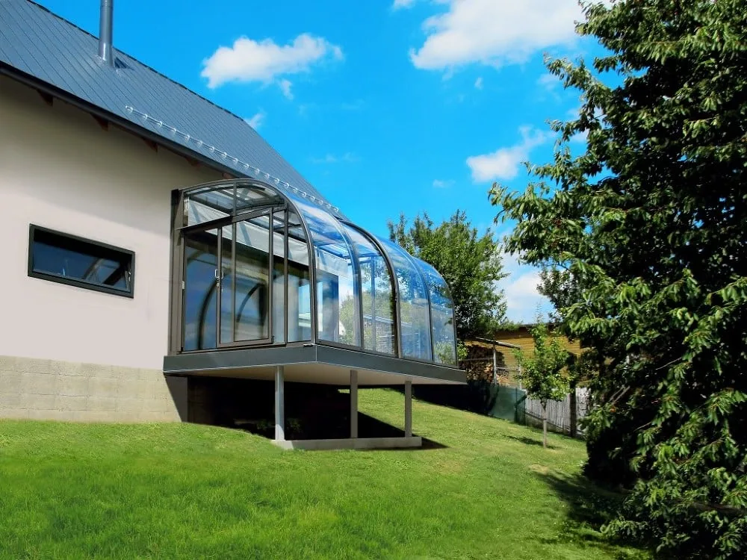
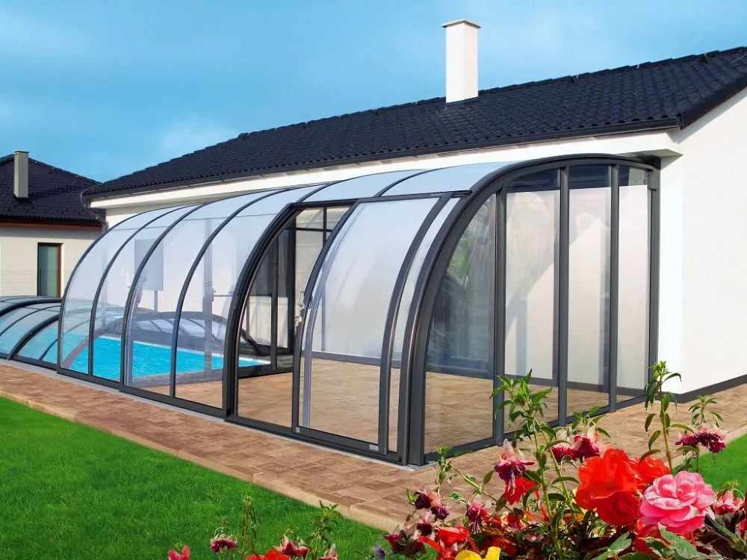
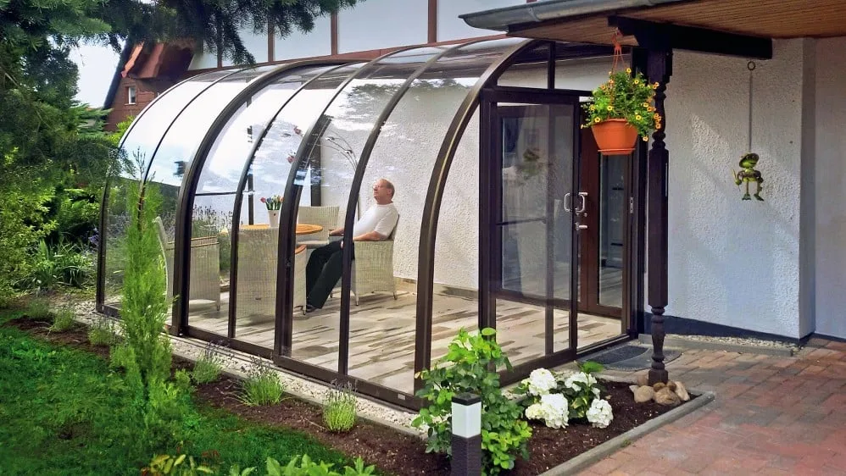
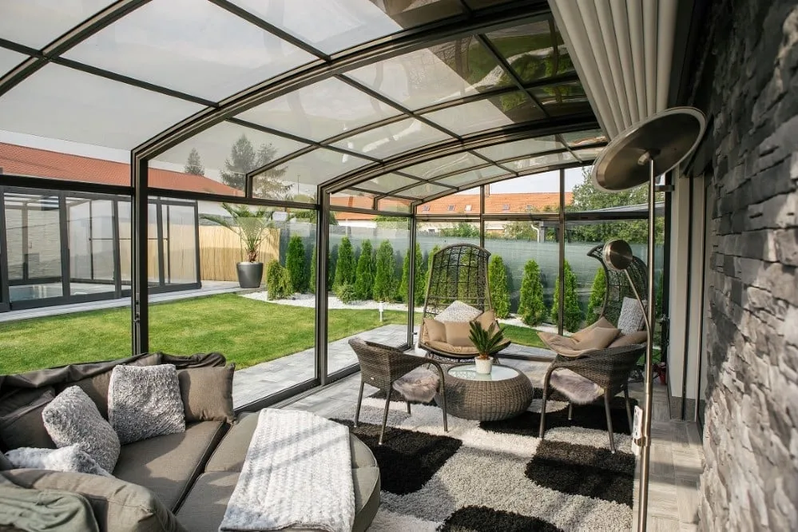
CORSO uses individual sections that move along tracks. Each section combines part of the roof and front wall, so opening the structure changes both the overhead cover and the connection to the garden. The available room for moving sections is an important part of the design discussion.
Start with the furniture and routes you want to keep, then consider the enclosure shape, glazing and shading options. Review the current Alukov CORSO range alongside your site measurements. The model and specification should be agreed before any preparatory work begins.
Choosing Alukov patio enclosures
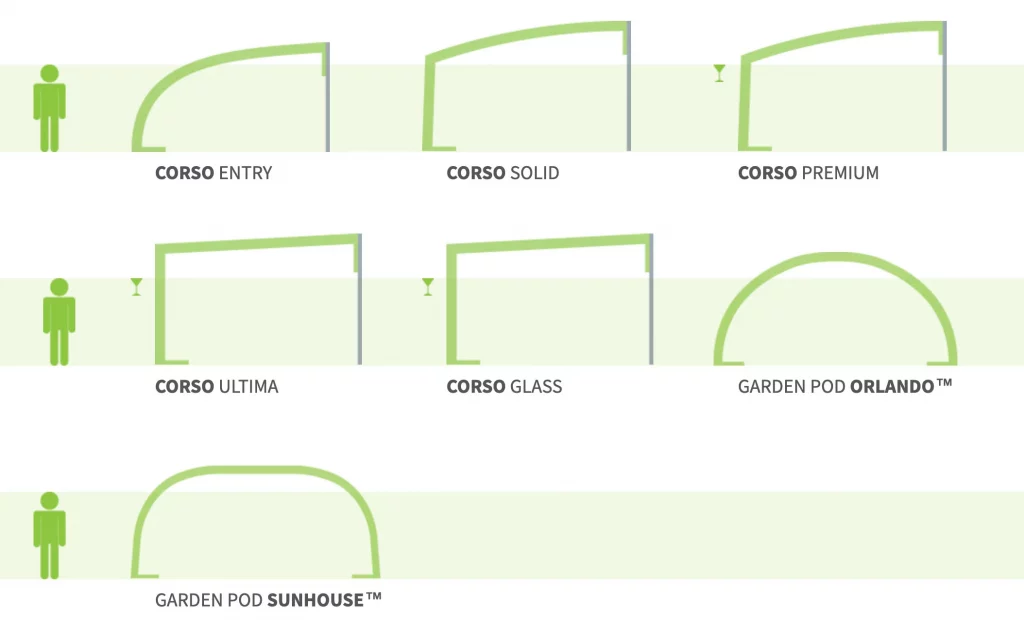
Compare the CORSO designs
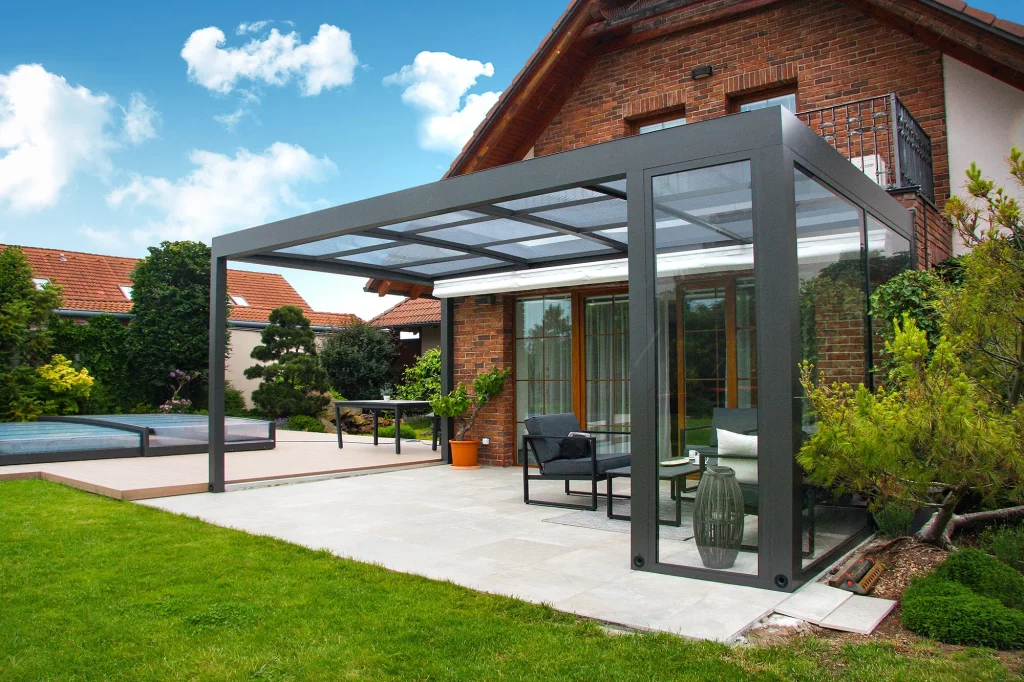
Alukov’s current UK range includes CORSO Entry, Solid, Premium, Glass and Ultima. These use different combinations of roof shape, glazing and frame design. Ask which versions suit your house and patio, and compare the appearance from inside your home as well as from the garden.
A sample or model drawing can help explain details that are difficult to judge from a photograph. Confirm the panel materials, frame finish and included features in the quotation for the particular model you choose. Where options differ between models, ask for the difference to be set out clearly.
Leave room for movement
Sketch your dining table, chairs or sofa arrangement with a clear route between the house and garden. Allow for chairs to be pulled out and for household doors to open. Discuss the track positions and where enclosure sections will sit when retracted, especially on a patio with limited space at either end.
Measure any steps, changes in level, drainage points and nearby garden features. Photographs showing the full house wall are useful when discussing Alukov patio enclosures, because doors, windows, gutters and other fittings all form part of the site assessment.
Think about light and everyday use
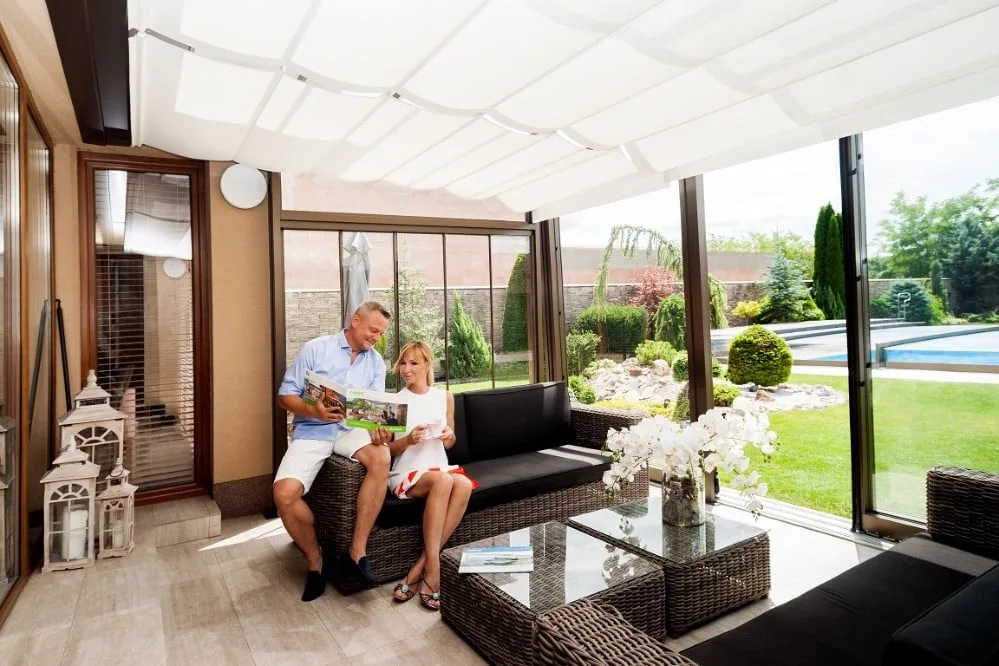
Explain when the patio gets direct sun and where you normally sit. Ask about suitable shading and opening options for the selected design. Consider how you will clean the panels and tracks, reach the controls and move furniture when the enclosure is opened or closed.
Comfort will depend on the chosen enclosure, weather and site conditions. Discuss your expectations for cooler and sunnier days so the proposed solution matches the way you intend to use it. A clear brief is more useful than assuming every glazed space will feel the same throughout the year.
Compare a patio enclosure with a pergola
If your priority is an adjustable roof over a seating area or hot tub, also consider the Alukov Pergola SPA. If the project centres on a spa, our hot tub enclosure guide explains the access and cover clearances to discuss. Looking at these alternatives helps define the space you actually need.
Plan your Alukov patio enclosure
For a quotation, send the approximate patio width and depth, photographs of the house wall and access route, and a brief description of your preferred layout. Tell us whether the existing surface will stay or be replaced, and whether seating, dining or a hot tub is the main use.
Before ordering, agree the model, drawings, finish and optional equipment. Ask for delivery, installation and any base or building preparation to be identified separately, along with the current lead time and aftercare information. Alukov patio enclosures are best planned as part of the whole outdoor space, so raise access or layout questions early.
Call 07743 392299 or contact Smalley Hot Tubs to discuss your measurements. You can also arrange a visit to our showroom near Spalding to talk through the options.